House For Sale in Highlands
Highlands, Harare North, Harare
USD 777,000
TA0892
Description
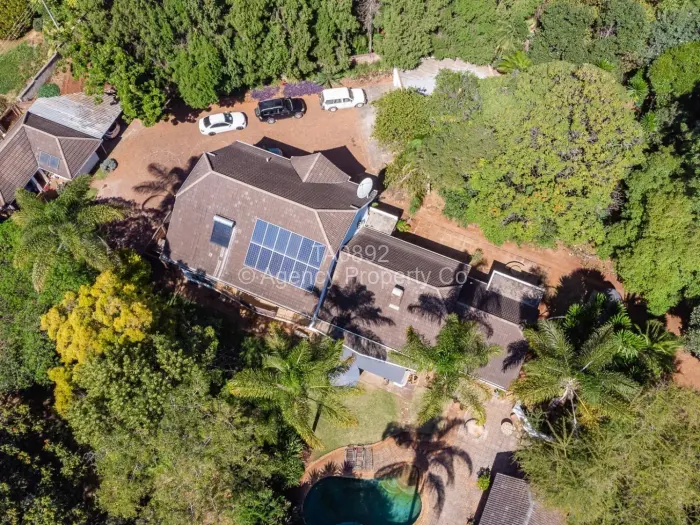
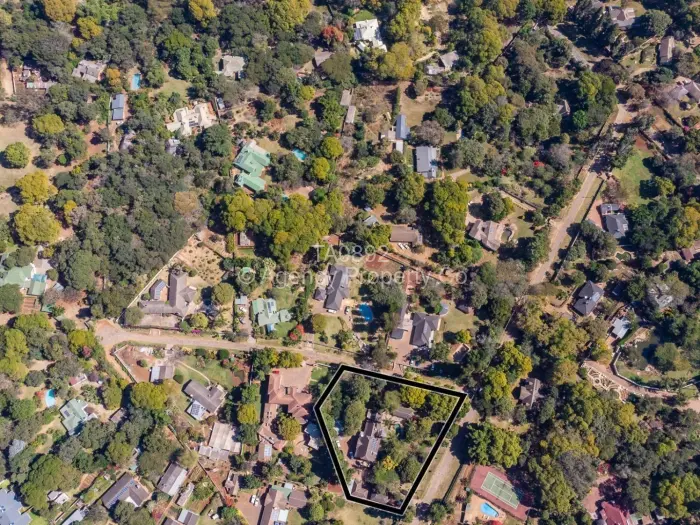
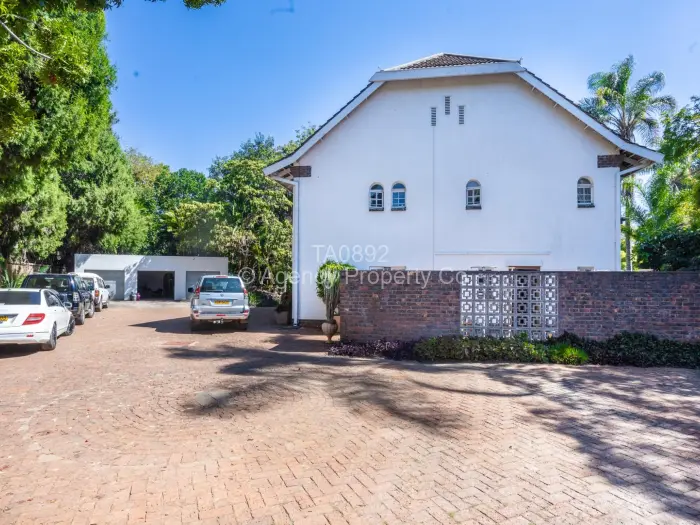
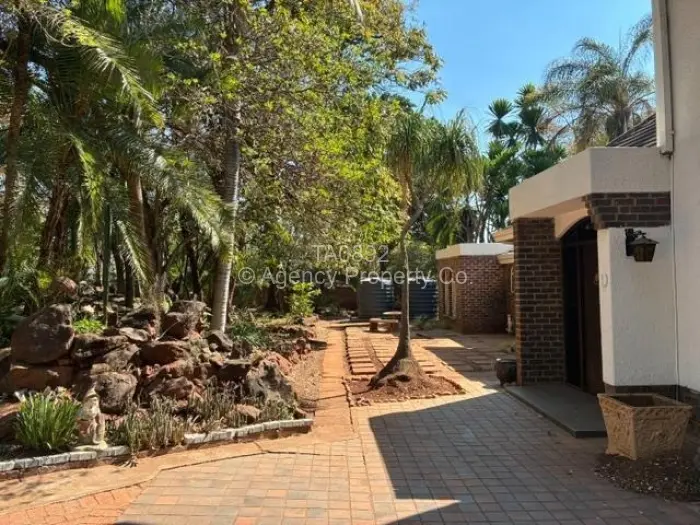
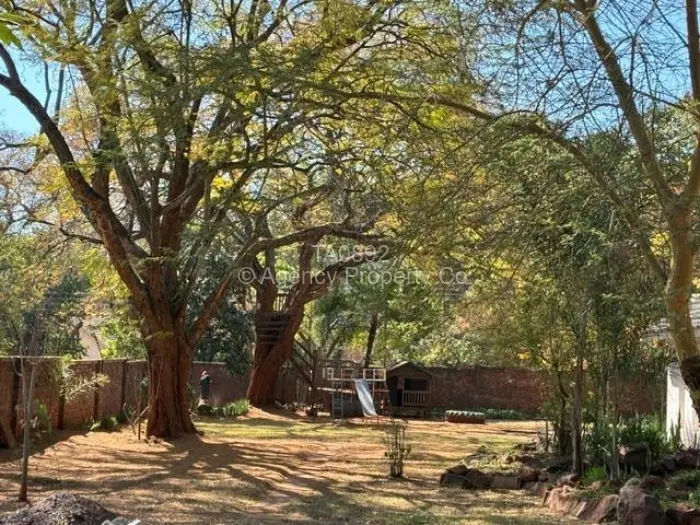
Set 4 772 square meter corner stand, this double storey home has a lot on offer and is ready for immediate occupation.
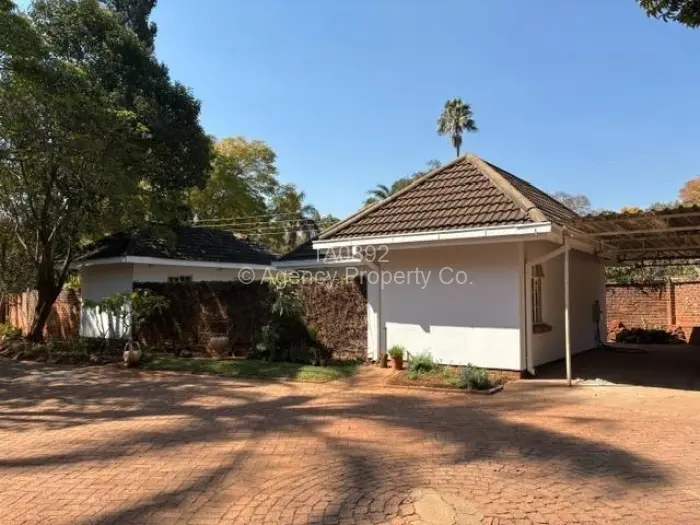
There are 2 cottages plus staff quarters.
The main house is double storey and comprises:
UPSTAIRS
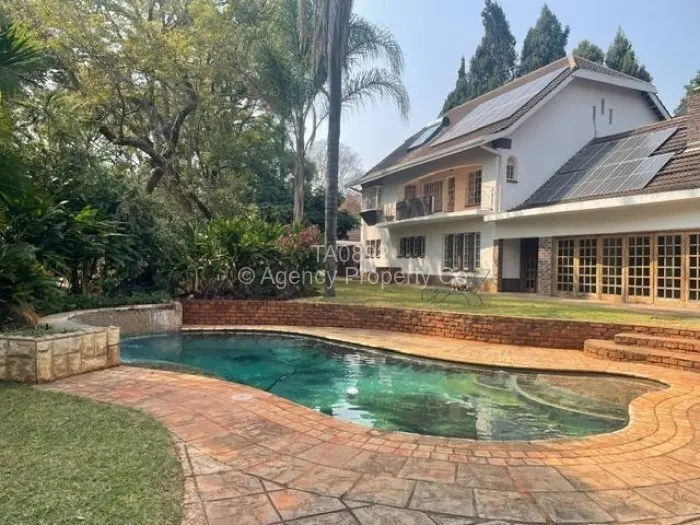
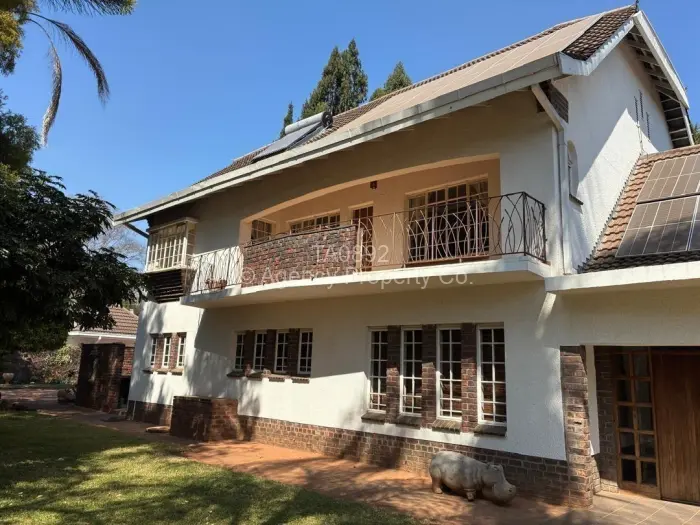
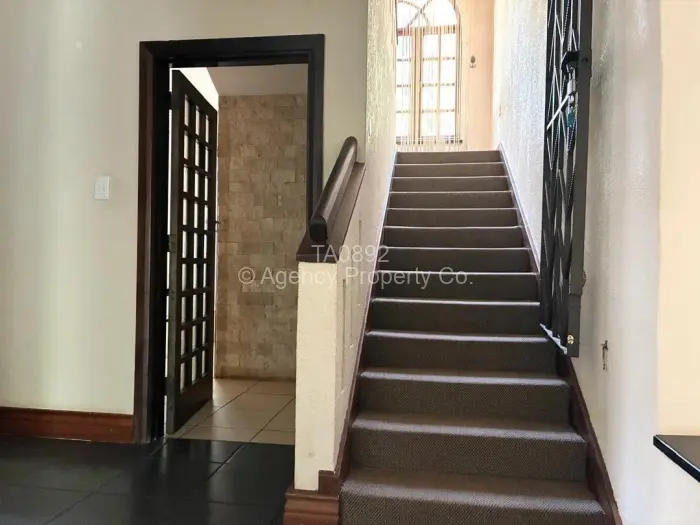
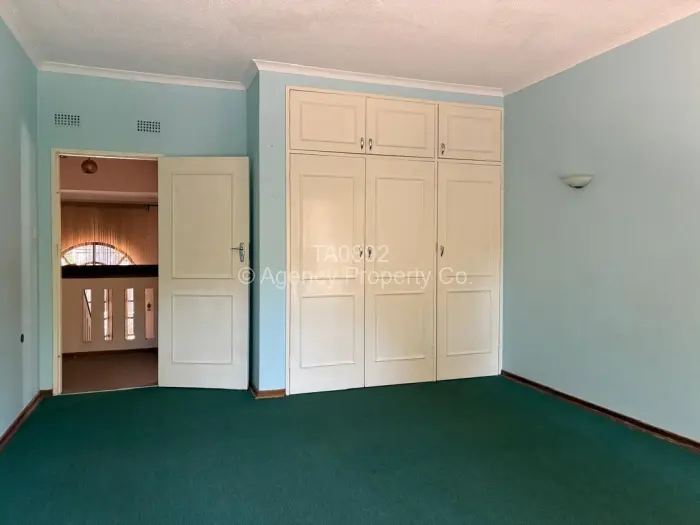
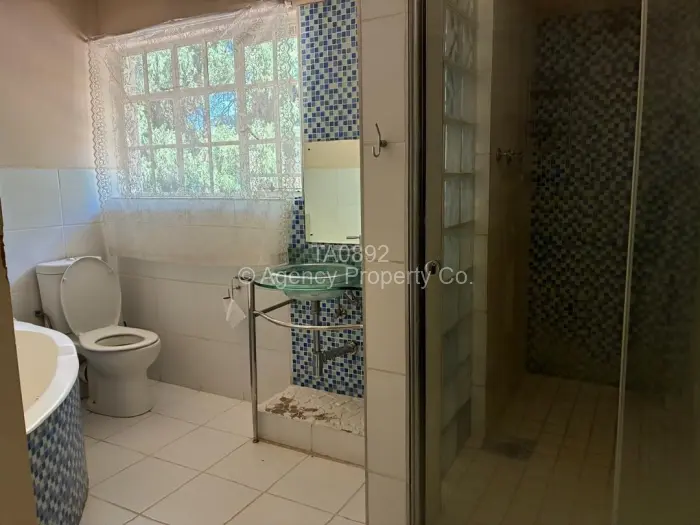
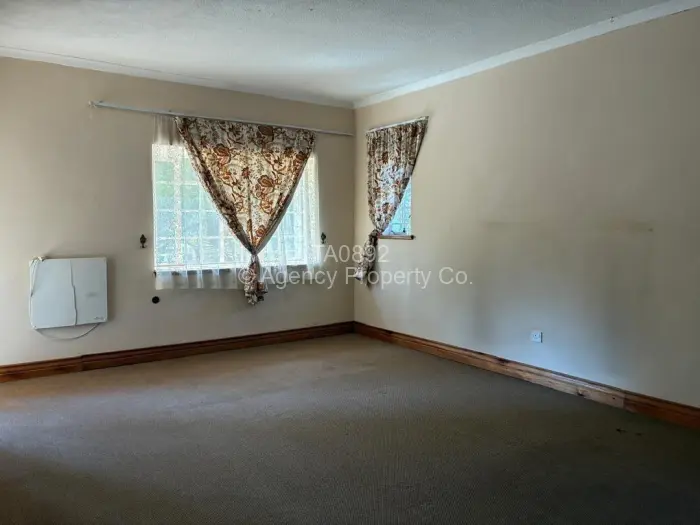
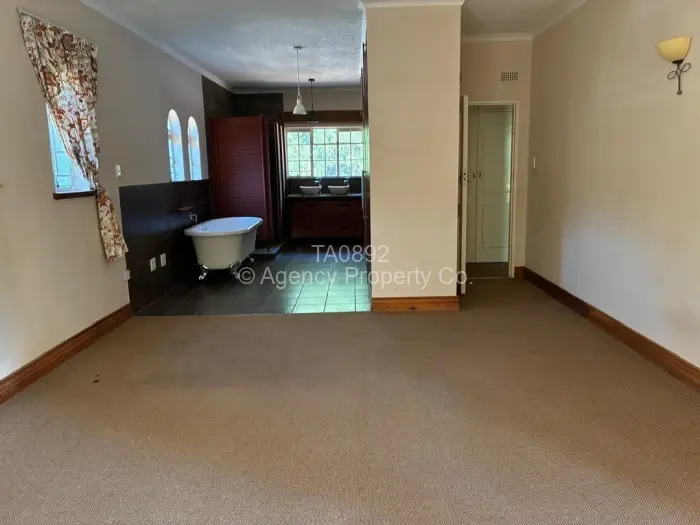
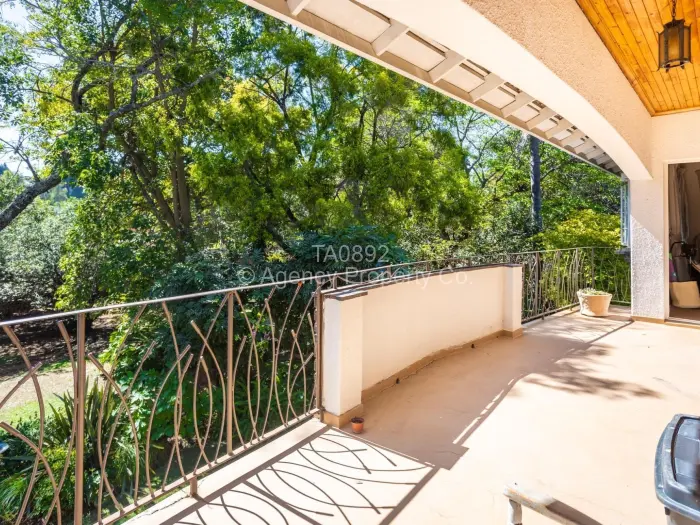
Four spacious bedrooms, 3 of which open onto the balcony overlooking the pretty, established garden and pool area. Main bedroom is open plan with a modern bathroom en suite. The 3 additional bedrooms share a full family bathroom. All bedrooms are carpeted with built in cupboards.
DOWNSTAIRS
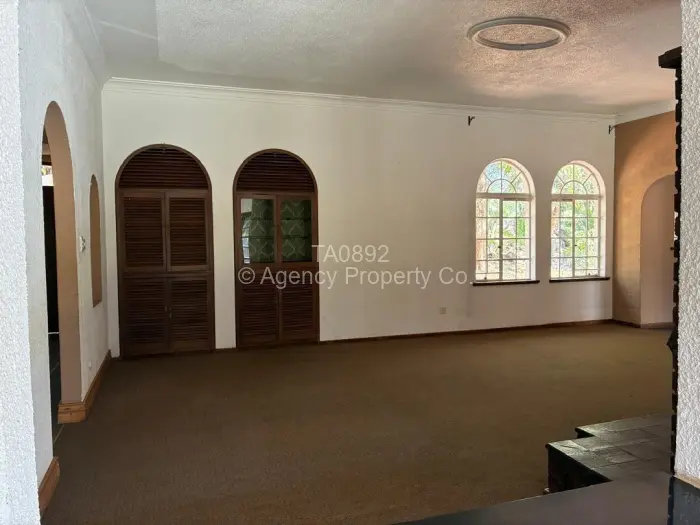
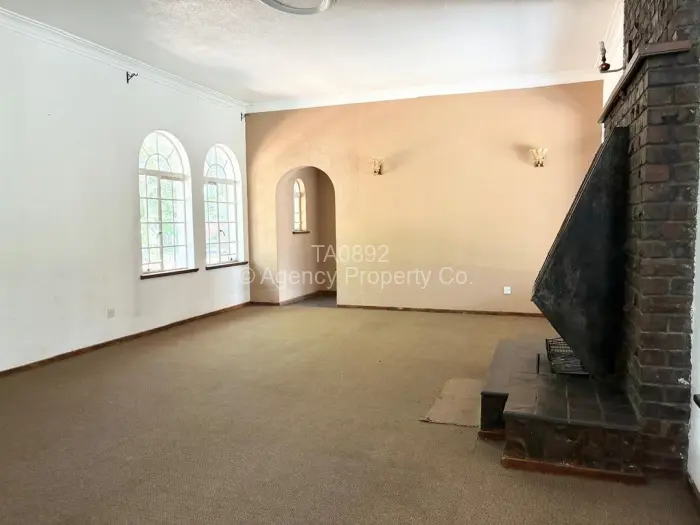
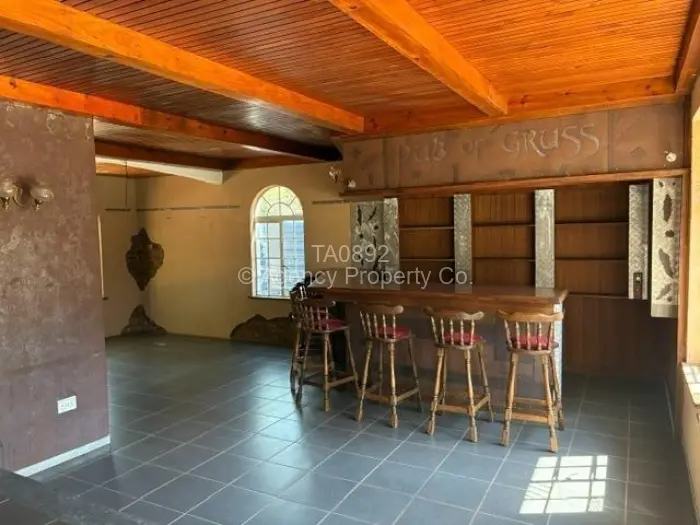
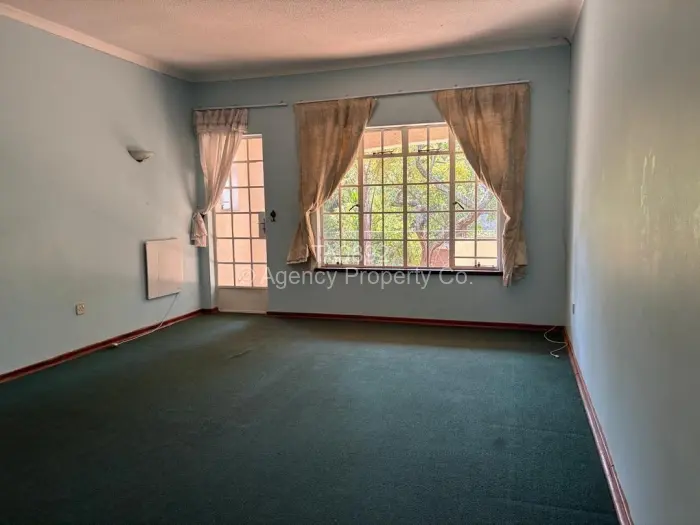
Entrance hall, fifth guest bedroom with en suite shower room, plus an additional guest cloakroom. T V lounge, plus a formal carpeted lounge with fireplace. Separate dining room. Spacious bar/entertainment room with fitted bar and cloakroom.
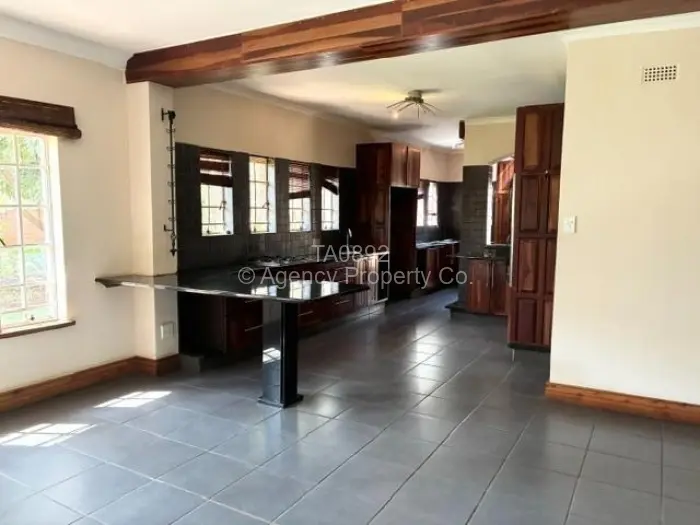
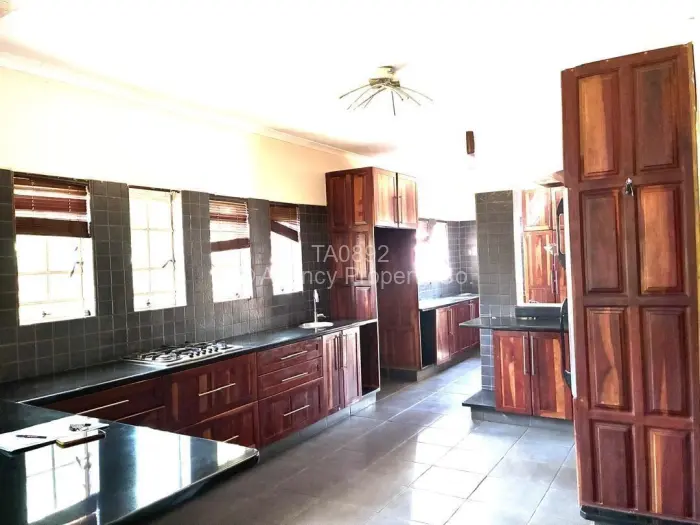
Large, fitted kitchen fitted in Teak wood and black granite tops, gas hob, double oven, pantry, scullery and informal dining area.
PLUS: separate self-contained cottage with bedroom, bathroom, open plan kitchen and lounge.
OUTBUILDINGS:
Main cottage - 1 bedroom, bathroom and open plan lounge kitchen.
2nd cottage has its own inverter and batteries (ready to rent out for a passive income) and has bedroom, shower and kitchenette.
Staff quarters, with 2 bedrooms, bathroom and kitchen, repainted and in good condition.
Three lock-up garages with large store area.
EXTRAS:
Borehole. Swimming pool. 12 solar panels, 5 KVA inverter with new lithium batteries. Solar geyser.
Property is walled (brick) and paved drive.
Such a lot on offer! MUST TO VIEW!
Main Features
- 6 Bedrooms
- 4 Bathrooms
- 3 Lounges
- 3 Garages
- 2 Boreholes
- 1.18Ac